Santa Clarita’s growth from a quiet ranching outpost into one of Los Angeles County’s largest cities meant pushing construction into the foothills and floodplains of the Santa Clara River. Today, building a multi-level parking structure beneath a medical office on McBean Parkway or excavating for a stormwater vault near Magic Mountain often puts crews 20 to 30 feet below grade. The valley’s subsurface alternates between coarse alluvium, ancient lakebed silts, and weathered Saugus Formation sandstone, so groundwater can show up earlier than anyone expects. Our geotechnical design for deep excavations pulls together site-specific stratigraphy, shoring analysis, and dewatering strategy so the cut stays stable from the first bucket to the final pour. When the soil profile surprises you, having a design backed by lab-tested strength parameters makes the difference between a managed risk and an expensive shutdown. We often pair this with CPT testing to map soft lenses before the shoring design is locked in.
A deep excavation in Santa Clarita’s layered alluvium demands a design that anticipates groundwater, seismic loads, and cobble obstructions before the first bucket breaks ground.
Technical details of the service in Santa Clarita
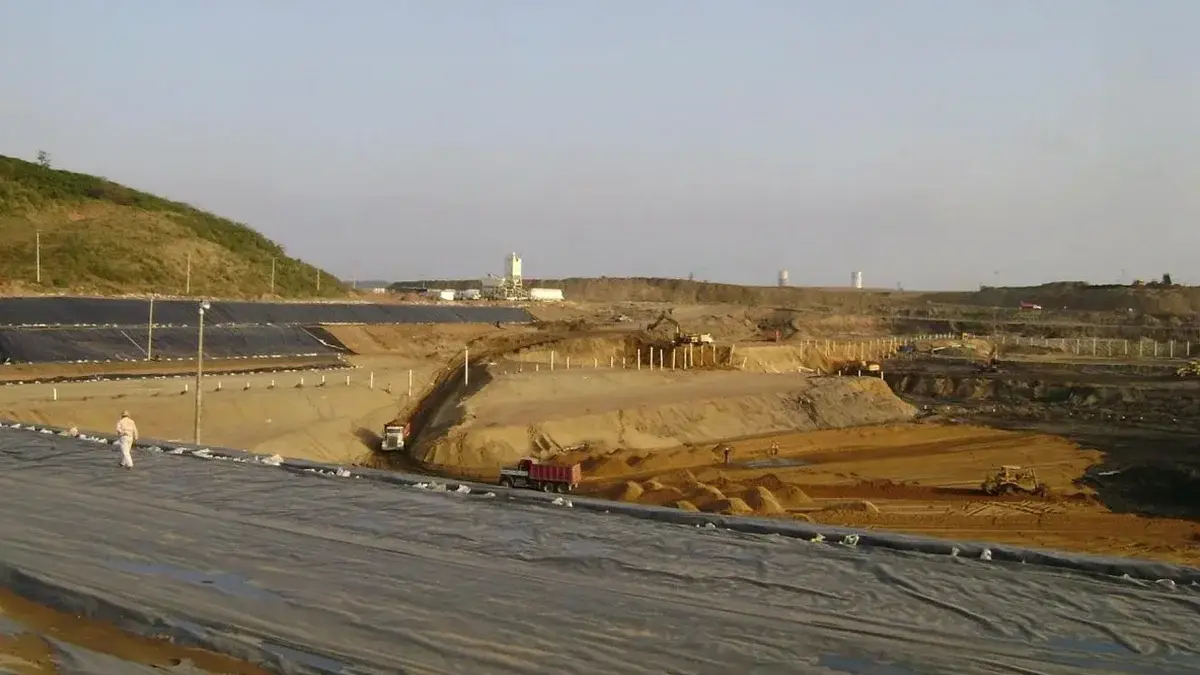
Local geotechnical conditions in Santa Clarita
You see the CAT 349 excavator sitting idle on Valencia Boulevard while the superintendent stares at a wet seam bleeding into the cut. That’s the moment everyone remembers why groundwater control belongs in the design phase, not the construction phase. In Santa Clarita, perched water trapped above the Saugus Formation bedrock is common, and a dewatering system thrown together after the fact rarely keeps the subgrade dry enough for the structural mat. Our geotechnical design for deep excavations addresses this through wellpoint or deep-well analysis tied to in-situ permeability data from packer or slug tests. We calculate the hydraulic gradient, estimate inflow rates, and specify filter gradations that won’t clog in silty ground. The design also includes a monitoring trigger plan: if inclinometer readings at the shoring wall exceed the predicted deflection envelope, the contractor knows exactly when to step up bracing. That kind of advance planning keeps a minor seepage issue from turning into a slope failure that threatens the adjacent roadway.
Our services
Our deep excavation design package covers the full lifecycle of the temporary works, from feasibility to construction support. We deliver stamped calculations and drawings that contractors can build from.
Shoring Design & Analysis
We develop lateral earth pressure diagrams, soldier pile embedment depths, waler sizing, and anchor spacing using limit equilibrium and finite element methods. Every design accounts for surcharge from adjacent buildings and traffic on Santa Clarita arterials like Bouquet Canyon Road.
Dewatering & Groundwater Control
We size wellpoint systems, deep wells, and sump pumps based on measured hydraulic conductivity and project drawdown targets. The design includes settlement predictions where lowering the water table could affect nearby structures on compressible alluvium.
Construction Monitoring & Trigger Plans
We establish baseline inclinometer and survey readings and define threshold values for deflection, vibration, and piezometric pressure. If readings approach the trigger level, the plan specifies the pre-approved mitigation step, eliminating guesswork under pressure.
Questions and answers
What is the typical cost range for a geotechnical design of a deep excavation in Santa Clarita?
For a mid-rise excavation in the Santa Clarita Valley, the design fee generally falls between US$1.990 and US$7.640. The final figure depends on the cut depth, the shoring system selected, the complexity of groundwater modeling, and the number of review cycles with the city’s building and safety division.
How do you account for the Saugus Formation bedrock during the design phase?
We log the bedrock’s weathering profile from core samples and assign strength parameters based on unconfined compression tests. When the excavation bottom is near the bedrock interface, we check for differential stiffness that can concentrate stress in the shoring, and we adjust the embedment depth to ensure the wall is socketed into competent material.
What happens if groundwater is encountered earlier than the geotechnical report predicted?
Our design includes a contingency dewatering layout that can be activated without a full redesign. We pre-select well locations and pump capacities for the worst-case groundwater elevation. If water appears above that level, we have a field protocol to modify the filter pack and adjust pumping rates within the approved plan.
Can the same design be used for both temporary and permanent retaining walls?
Temporary shoring design focuses on the construction window, with stricter deflection limits only where adjacent structures are close. Permanent walls require additional corrosion protection, longer design life, and often a different load combination per ASCE 7. We can adapt the excavation design into a permanent structural wall package, but the two deliverables are distinct.
How is seismic performance incorporated into the deep excavation design for Santa Clarita?
The reference range for this service in Santa Clarita is US$1.990 - US$7.640. The final price depends on the project scope and volume.